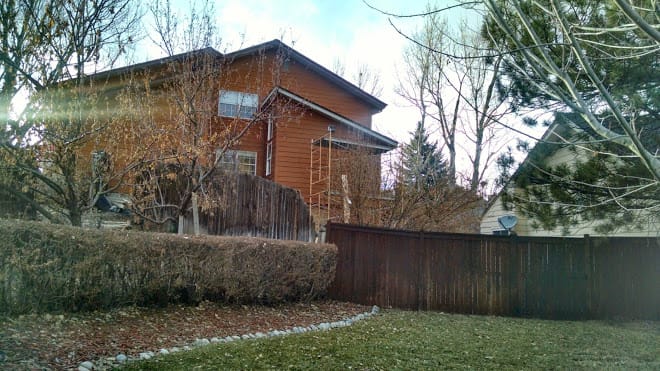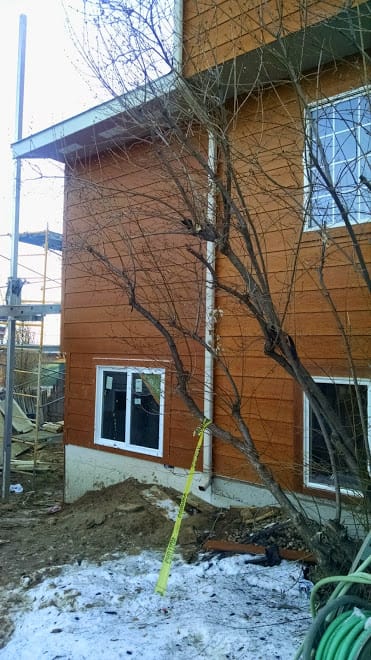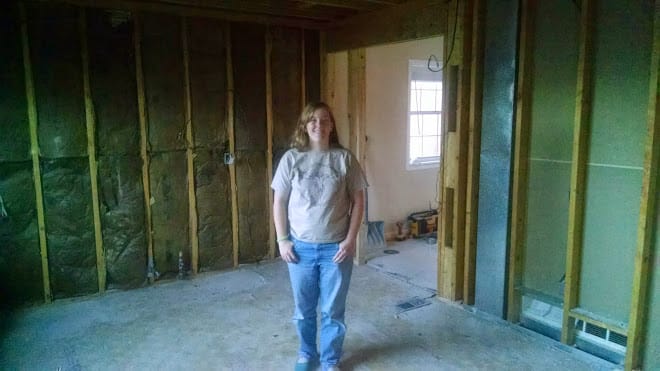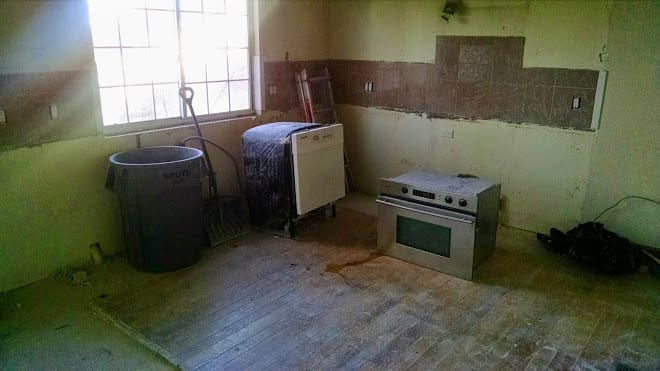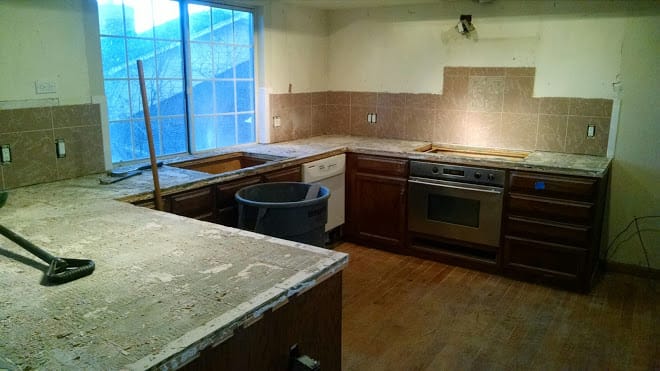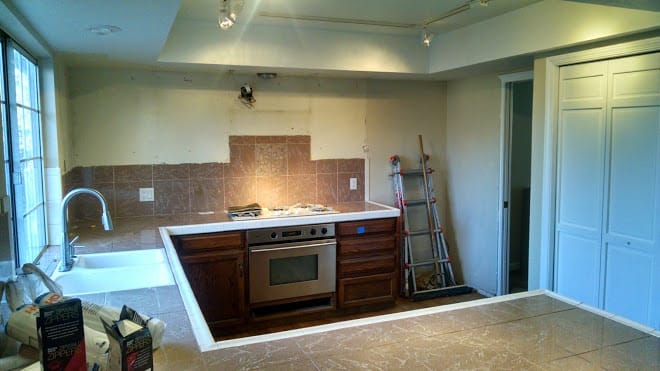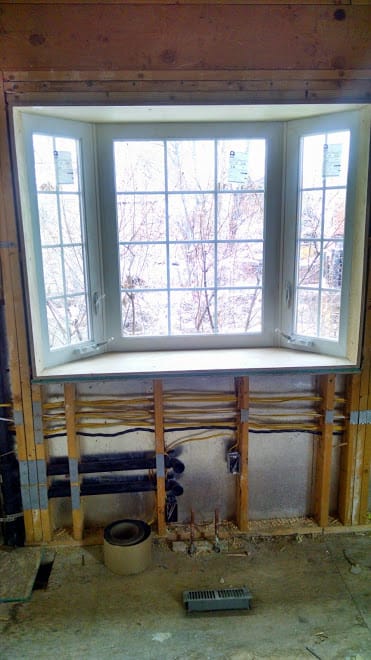
The bay window for the kitchen was installed on Saturday. The trim isn't completely finished, but I think it looks pretty good.

The bay window for the kitchen was installed on Saturday. The trim isn't completely finished, but I think it looks pretty good.
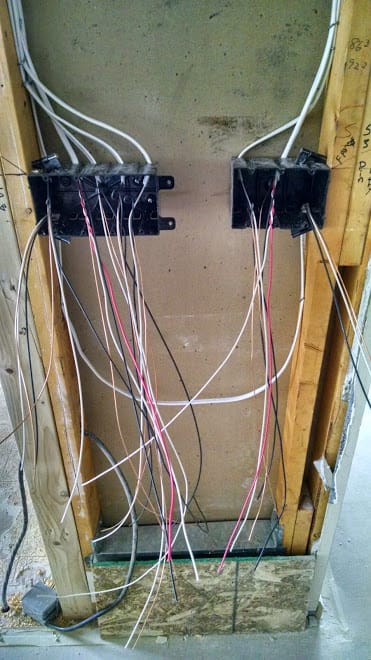
Lots of wire pulled today for the various new switches, lights, and outlets.
Current Code calls for an outlet ever four feet along the wall (more or less) which has meant a few additional twists and turns for the various kitchen constructs.
(One exception is the basement extension since, as we're dedicating it to storage, only requires one outlet, though we're going to do two.)
Tomorrow: We Lose Power! The electricians will be shutting down the electrical panel so that they can install the sub-panel we need and connect wiring to it.

Plumbing finished up Monday, running the drains and supply for the island, as well as the feed over to the refrigerator for the ice maker.
Today was electrical contractors, focusing initially on getting lighting fixtures up in the kitchen, but also beginning work around the sub-panel that will have to be added. We're putting in more lighting more plugs, an extra disposal, and a couple more ovens, so there are consequences.
As it was "Contrasting real world situation plus building code gotchas to beautiful architectural drawing" Day, it was sort of a busy morning in terms of deciding what was possible, what needed to be tweaked, etc. To paraphrase the military maxim, no blueprint survives the first encounter with what lies behind the drywall.

(Sorry for the dearth of other blogging. I'm sick. But house projects march on.)
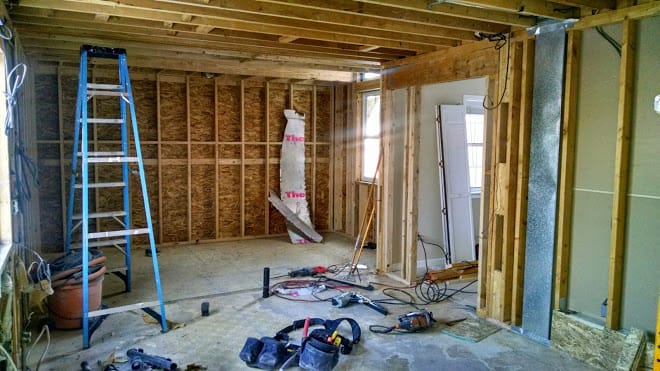
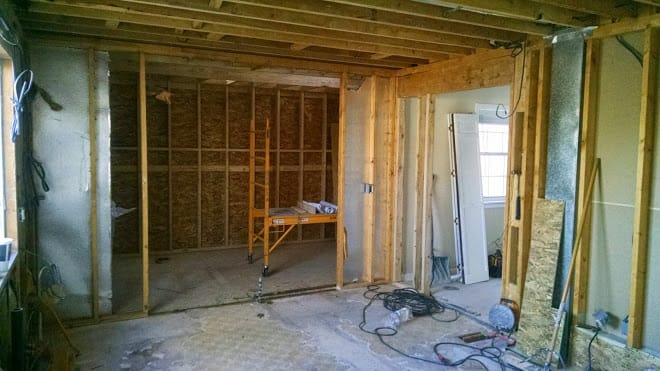
They knocked out the final bits of former wall that are going away, and now the full floor space of the New Kitchen stands revealed. Huzzah!
Also, our garage sink is installed and working. Huzzah!
(Okay, need to go to bed now.)

We have a forecast of 9-16" of snow over the next few days, so it was a race against the clock to get the rooftop work finished and the windows and siding in the extension done.
And, by gad, they did it. Looks great, too.
We still didn't get our garage sink connect yet, alas, but for the most part, the action will now be shifting to inside; the outside is largely done except for, y'know, the whole yard (including some retaining walls and patio).

Roofing on the roof! Siding on the side! It's all about PROGRESS!
So as I'm working at home, and needing to get on a phone call this afternoon, I suddenly discover LOUD HAMMERING on the extension that is right there, where I am on the ground floor.
So I go up stairs, only to find LOUD HAMMERING on the rooftop by the roofers.
And I consider going down to the basement, only to realize there is LOUD HAMMERING in the construction zone down there.
Sigh.
The focus today was on getting things secured for the coming snowstorm. So the roofers were roofing like mad. And the extension was wrapped, and then fascia was put up, and some siding, too.
Meanwhile, the plumber was here, both dealing with the gas line routed inside as well as to the new range space. And a step closer (sigh) to getting the sink in the garage-now-kitchen.
PROGRESS!

It’s a challenge to hold a phone call when both the walls AND ceiling AND basement are ringing to the sound of hammers #kitchenproject
So the previous post should have been Day 104, since it was for what happened yesterday. Ah, well.
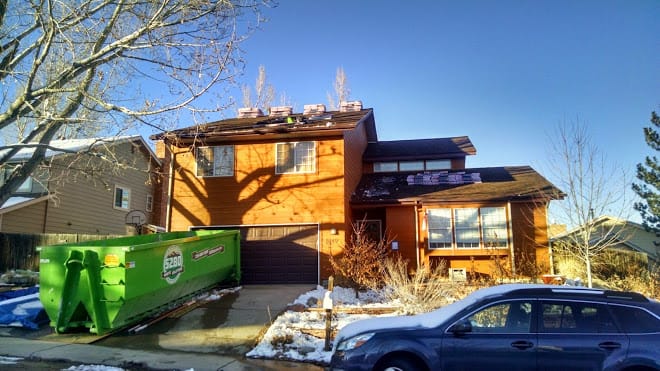
Today the roofers came and started working on tearing off the old shingles and replacing them, as well as papering the roof of the new kitchen extension.
Further ductwork was ducted, and most of the interior wall between the existing kitchen and the additional kitchen was knocked out. Yay!
Oh, and the battle to keep kitties (well, one in particular) from slipping past the plastic sheeting into the construction zone continued …

Two changes yesterday. First, the roofers came by (with their own skip, of course) and prepped the roof for replacing the shingles. These were the 30-year Hail-Resistant shingles that we put in two years ago, but which couldn't stand up to the hail storm we had at the end of September. That was true for a lot of folk in the neighborhood.
Anyway, we're using the same roofer as is doing the roofing on the kitchen extension, which will be saving us some money, and why it's getting mentioned in one of these posts.
Second going-on was the HVAC guy coming in to start putting in new ductwork for the kitchen and the basement extension.
Plans for the rest of this week is wrapping that up, plus the plumber beginning work (starting, I hope, with the garage sink) and getting the new extension wrapped and siding started. Once that happens, the wall to the kitchen can come down.

I don’t think I have ever stepped into such a pleasantly aromatic garage #temporarykitchen #crockpot
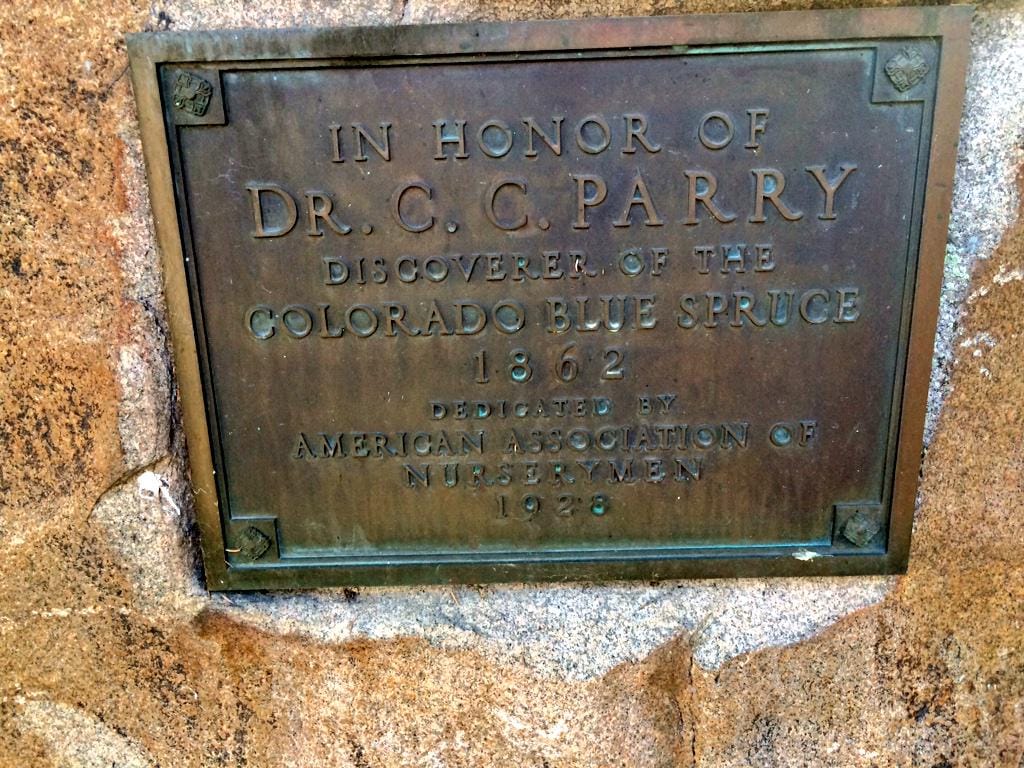
RT @pedzz_bd Dr C. C. Parry is the man we have to blame for ruining front yards in the Denver area.
#LariatLoop

The drywall is off. The wood flooring is pulled. Re-framing has commenced. Not sure when the wall, wall, wall comes down, down, down, but … soon, I suspect.
Subs are going to start coming in tomorrow and next week for the HVAC, electrical, and plumbing work to get more immediately scoped.
Also going on (though a bit less interesting at the moment) is interior framing in the basement extension, to deal with foundation ledges, crazy pier clamps, and the need for insulation.

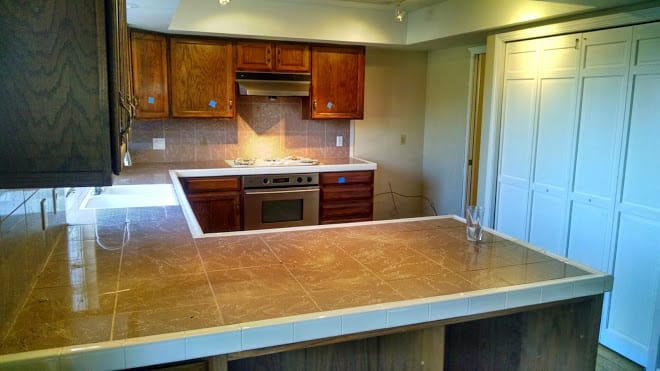
Today saw all the cabinets removed, as well as the pantry and the soffits. The kitchen was of an era where there was a soffit all around the perimeter, to allow a big wood framed bank of fluorescent lights in the center.
Some months after we moved in — 19 years ago — we did some serious renovation of the kitchen, that time just +Margie Kleerup and I and +Jim-Ginger Kleerup. That included replacing the overhead lighting with halogen track lights, replacing the old electric range (with non-functioning over-range microwave) with a new oven and a rangetop in a built-in cabinet, reworking some of the cabinetry from some bad decisions by a previous owner, and replacing the formica countertops with porcelain tile, including the backsplash.
As of today, all but the backsplash is gone, and its days are numbered. Which is okay, because we're going to end up with something much, much better, and what we had served us well for much longer than I would have thought when I was building it.

Either that or we used really good cement laying those tiles down, because they were having a heck of a time getting them off.
Which was most of what got done on the interior today.

And now things get (real) again.
Yes, we started interior demolition! Woot! And we have a door. Way. Doorway. And less cabinetry than than we did yesterday! (Stored in the garage, mostly).
Also, a Dumpster. Or "Skip." Upon the "Sward."
While cabinetry is being hauled out the front, the plastic sheeting dust barrier isn't being finalized, but big patches of it has been put in place. Which is kind of weird. But, still, WOW! PROGRESS!

So this weekend was a milestone, as we moved out of the old kitchen and into a temporary setup in the garage. We did some packing up and sorting last weekend and during the week, but this weekend was the big final push, as they will start demo on Monday (or so we are told).
Most of the kitchen stuff ended up in boxes out in the living room, but a lot went into a kitchen in the garage. Heck, we have a microwave, a toaster oven, an electric skillet, an electric roaster, and a gas barbecue with a burner on it; we can actually cook pretty much anything we need. The biggest gap is a sink in the garage, and we're planning on having one installed.
+Margie Kleerup was off in California this weekend, helping her parents get ready for their move in May, so the big effort was all up to +Kay Hill and me. Kay put up with all sorts of "project management" on my part with remarkable aplomb.
It's weird seeing the current kitchen — a centerpiece of our life here in the house — emptied and clear. But I'm looking forward to what's going in its place.

Kitchen Project: Yay for No Asbestos in the Existing Inside Ceiling and Wall Materials! #kitchenproject
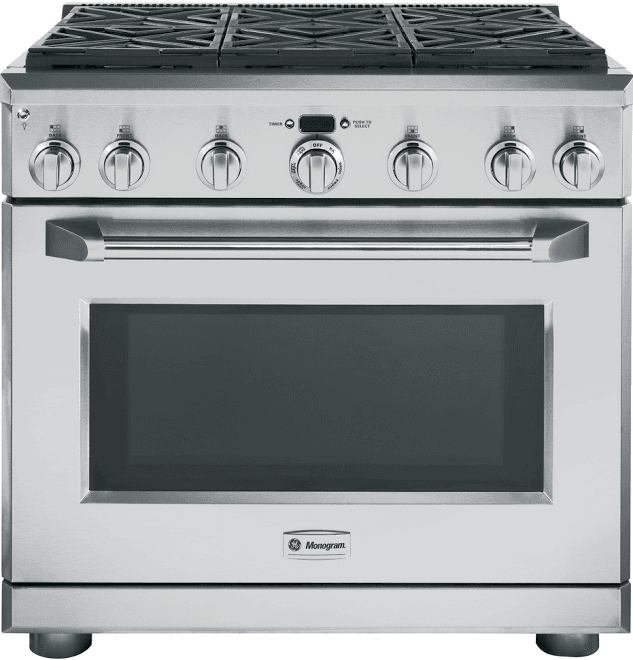
Managed to snag Margie's range of choice for a significant discount. A GE Monogram 36" Dual-Fuel Professional Gas Range with 6 Burners (ZDP366NPSS). That's plenty of range-top space, plus a convection oven that will hold a full baking sheet.
That'll be at the warehouse for a few weeks, yet, but it's one more item figured out and lined up.

I've moved lots of times in my life — but, come to think of it, it's rarely been on this kind of household level.
When I was a kid we moved a few times — from NoCal to SoCal, from SoCal to Colorado, from Colorado back to SoCal. I honestly don't remember much about any of those moves, from a logistics standpoint.
I remember moving to college, and moving back and forth for four years. One summer I moved into a "granny flat" rental by the college as I had a job there over the summer. Which lasted until the roof caught fire from a bottle rocket over the 4th of July and I had to move back to my folks' house. I remember packing my VW full of all my stuff, to the point of probably being a traffic hazard, and making my way the dozen miles or so back to the old homestead.
I know I moved out from there when I got married the first time, but I don't remember much of the logistics.
The most legit move, then, I remember is when I moved from Monrovia down to Phillips Ranch. We had a rental truck (which I got to drive, thus reenacting my traffic hazard performance). But that was a pretty small apartment moving into a moderate-sized townhouse.
Fast forward several years. The divorce didn't involve much property transfer, as it worked out, but even so, when +Margie Kleerup and I got married, it was after I had been transferred out to Denver. I'd brought clothes and some other belongings, but not much with me. Margie managed the packing up of both my household and hers (and the wedding presents still down at her folks' house).
There was about a year gap from the time I moved out to the time we moved from our tiny furnished apartment to the house. So there was some packing there, but, again, it was a rental truck's worth of stuff. The bulk of our possessions came out of storage.
All of which is a preface to, My God, we have a lot of stuff in our kitchen.
So the ETA for the kitchen reno to break through the walls in the basement and the kitchen is starting in a week. And, especially since Margie will be out of town that weekend, we spent a lot of time this weekend going through all the cupboards and pantries, sorting through stuff, some of which we use daily, some of which hasn't seen the light of day since …
… well, we moved into the house in '96, so …
And, jeez, it just felt like a massive effort going through all the stuff in the kitchen, enough to make me glad we're not actually moving out of the house, just out of that one room.
Everything we went through was classified on a letter grade:
A = Actively Available, being moved into the garage, which will serve as our temp kitchen for the couple of months the kitchen is out of commission. Favorite pots and pans, utensils, stuff for generic cooking, easily made packaged side dishes.
B = Backup or Basement, either stuff that will be in a box that it can be gotten to if we discover we need it, or else stuff to be moved to and stored in the basement long term.
C = Cold Storage, the stuff that will be moved back into the kitchen after the reno, but which we won't need in the meantime. This is, in fact, most of the stuff, but enough of it is "A" or "B," and needed to be so designated by Margie, that it was a non-trivial task to sift through.
D = Dump or Donate, stuff that can be gotten rid of either because it's well past its expiry date (in cases of some foodstuffs), or else we just don't think we'll ever use it but someone else might find it useful.
It was a long effort, but a good one. More packing is needed, but we're in a position that +Kay Hill and I can probably do it next weekend; it's all stuff that I can make command decisions about the various grades. (We might need to impose on a nearby friend to help us get the fridge out and into the garage, but that's about it.) In the meantime, I feel really good about having cleaned out a lot of stuff, evaluated a lot of things that have accumulated over time, and making personal progress in support of the Kitchen Project other than writing checks.
So … no exciting pictures, but a job hopefully well done.

Hey, look! Plywood walls! It's like a real structure and everything!
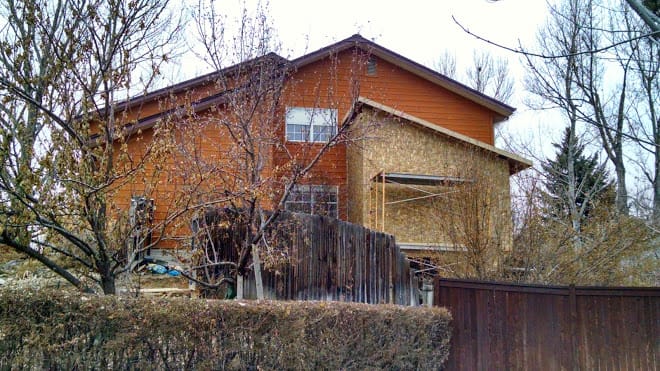
The exterior drama is beginning to wrap up somewhat. There's still obviously more to do — cutting out the window holes facing south toward the living room, installing said windows, siding, roofing, a door, landscape stuff — but the basic structure is there.
Now the interior drama starts to loom. They will probably be breaking through the interior walls to the walls week after next. So this weekend we'll be doing a first pass at packing up and moving out the kitchen — mostly the stuff we don't anticipate using in the temp kitchen we'll be setting up in the garage. We'll make that final move the following weekend (probably while +Margie Kleerup is out helping her folk with some pre-moving activities).
There will be pictures, don't worry.
Also on the List of Things To Do, getting orders in and scheduled for the new flooring, the counter tops, the tile backsplash (regular and accent), and the appliances. In all those categories but the latter we know what we want, we just need to get with the sellers and guy them. In the case of the appliances, we're still dithering on the microwave and the hood; the fridge is already bought, and the range, dishwasher, and steam-convection oven already IDed by model.
Things are about to start getting inconvenient. I'm looking forward to it. (Well, I'm really looking forward to a range whose burners light without assistance, whose knobs are all oriented the right direction whose oven actually closes, and a dishwasher whose upper tray sprayer actually works. It's the little things, you know.)