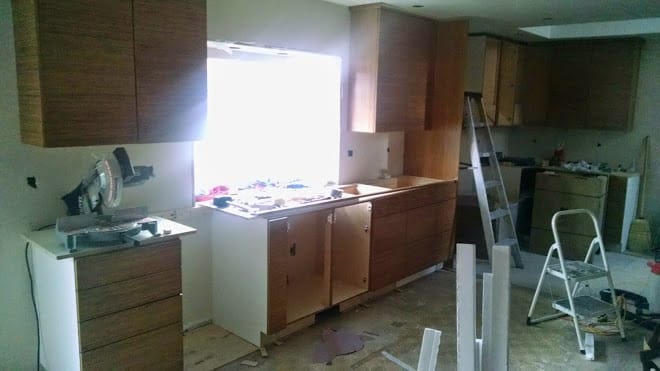
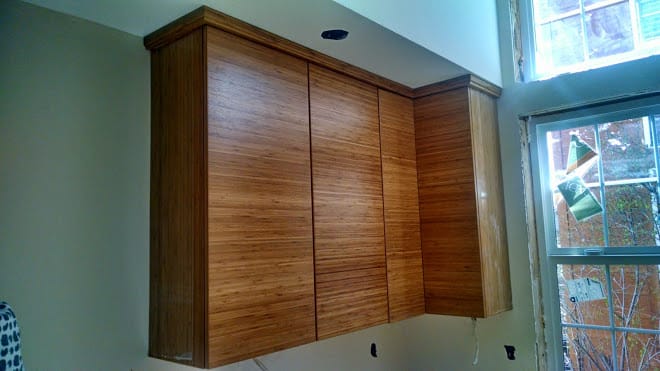
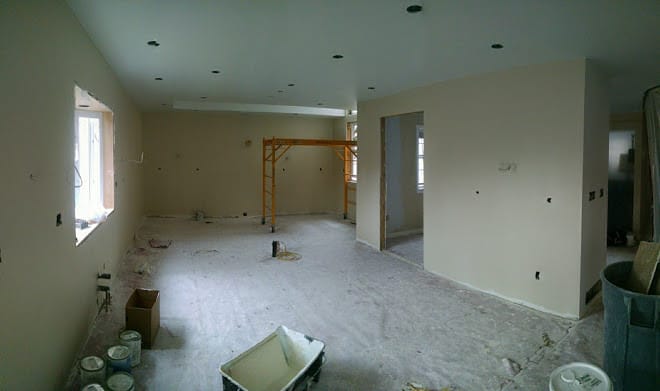
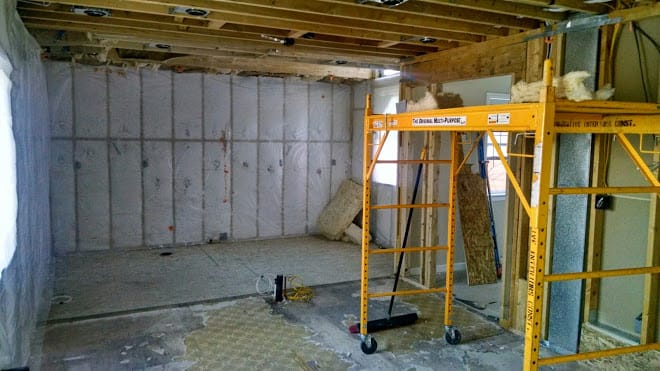
Not much new to report in terms of actual progress on the Great Kitchen Expansion and Remodel. More drywall work, mostly mudding this and that.
No, this weekend was spent doing … stuff. And not quite doing … stuff. And worrying about … stuff.
So we figured out our replacement normal backsplash (since what we'd scoped out at the tile store back in September is now out of production). Trigger is mostly pulled on that.
And we figured out the accept backsplash behind the range. That's coming from the same place as the other.
Which is also supplying out quartz countertop, which we did pull the trigger on with a four-figure deposit check. Committed now.
We figured out what floor we were going with and supplied by whom. Not sure who we are going to have installing it, yet, and there are some oddities about the height of the tile at the dining room door vs at the breakfast room that will determine what sort of joint connections or other such things we need to do.
Narrowed down the faucets we are getting. I was supposed to finalize that today, but … fretfulness got in the way.
For whatever reason, today was the day that I got hit by Project Nerves. Suddenly, I was worried about each measurement, each thing that looked a bit off, how everything was going to fit together (or, worse, was not going to fit together). I shot off a half-dozen emails to the contractor, which I'm sure he will love to read in the morning. And a couple to the father-in-law / designer, which probably didn't fil him with confidence.
The main bits and bobs were about cabinet height — which is a factor of both the cabinet (which I discovered was mis-estimated by the archictect) and the flooring thickness (since we have to shim / platform the cabinets the same height) and the countertop thickness (which also varies from what the architect defined). This gets a little weird in looking at how things are going to go over by the double-windows on the south-east end of the kitchen, but becomes mind-blowingly critical by the sink and its window since we are extending the countertop into the bay window, which means the cabinets have to be exactly the same height as the window as installed, and _the countertop needs to fit into the space between the base of the bay windows and the cranks for the windows.
Long story short, it all actually lines up, but I didn't determine that definitively until I'd run the numbers multiple times with a miscalculation in them that made it look like things were going to be somewhere between "an embarrassing design flaw" and "lots of money to fix."
The fact I had computer in one corner of the ground floor, floor plans in another, and the actual space to be looking at in a third meant a lot of walking about.
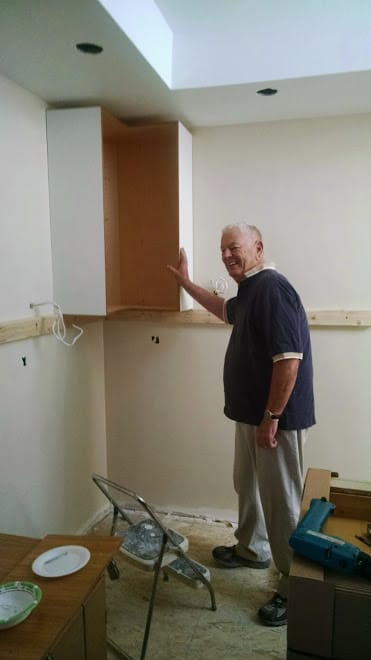
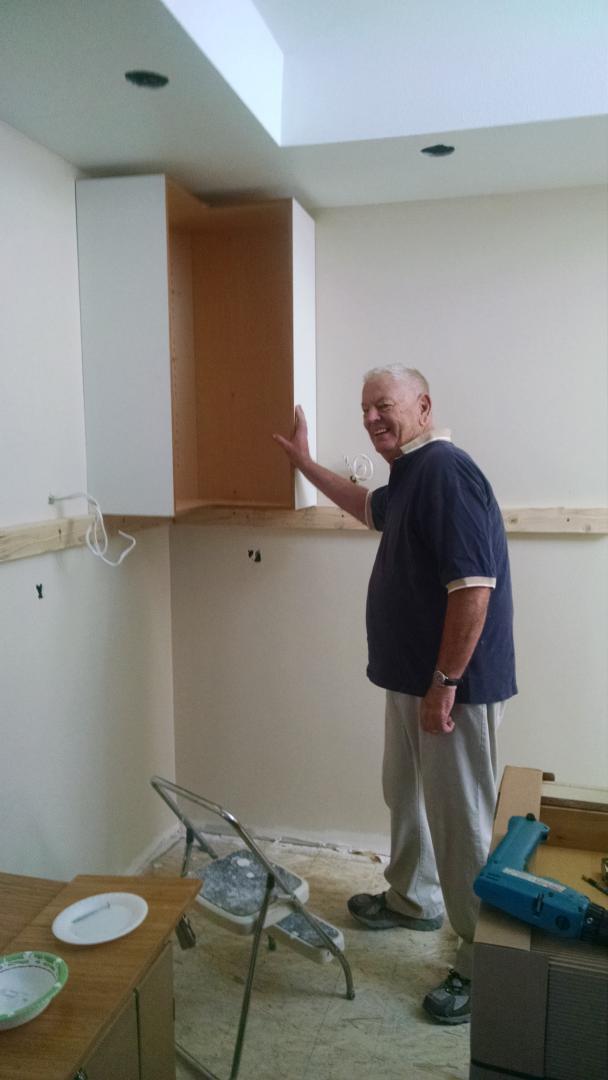
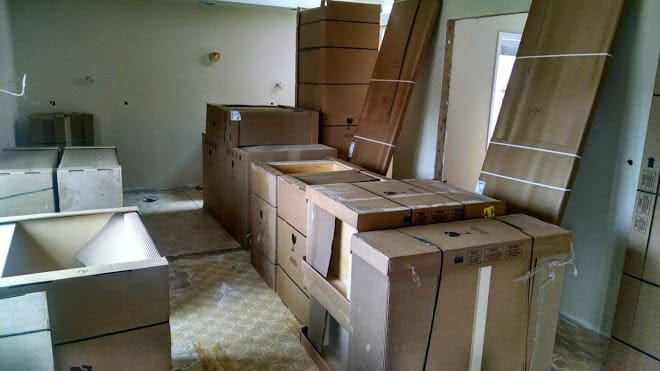
Part of my nervousness is because later this coming week, (a) the cabinets arrive and (b) my father-in-law arrives to help install them. Which is the one part of the kitchen thang we're doing rather than a contractor, which I think is doable but is also going to be a lot of work and is the first part where the burden of precision and speed and proper execution is on my shoulders (literally, as well as figuratively).
Throw in some sudden nagging questions about what is and isn't done in the drywall, what preliminary painting will be accomplished between now and then, what I actually have to do for under-cabinet vents with toe-kick registers, and the aforementioned Numbers That Won't Add Up (exacerbated by America's continued use of (a) inches and feet and (b) fractions rather than decimals), and … it was not a Day of Rest by any means.
"All shall be well, and all shall be well, and all manner of thing shall be well," said Juliana of Norwich, but she obviously never remodeled her kitchen.
(Yes, I know I'm being silly about a lot of this. But, as I've said about so much of this project, "It is what it is.")
View on Google+