Have found the extra Makita batteries THERE WILL BE NO-ONE TO STOP US THIS TIME! #kitchenproject
Category: Kitchen Remodel
Be careful where you screw
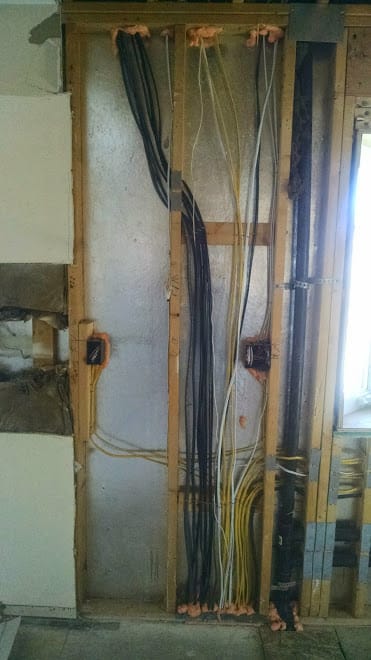
… cabinets into the studs, as this photo of our kitchen before drywalling demonstrates. Hitting in the wrong place could cause … problems.

Curses! Stymied by dead Makita batteries
Curses! Stymied by dead Makita batteries MAKITAAAAAAAAAAAA!!!!! #kitchenproject
Home Depot Trip Tally: 2 #cabinetapalooza
Home Depot Trip Tally: 2 #cabinetapalooza
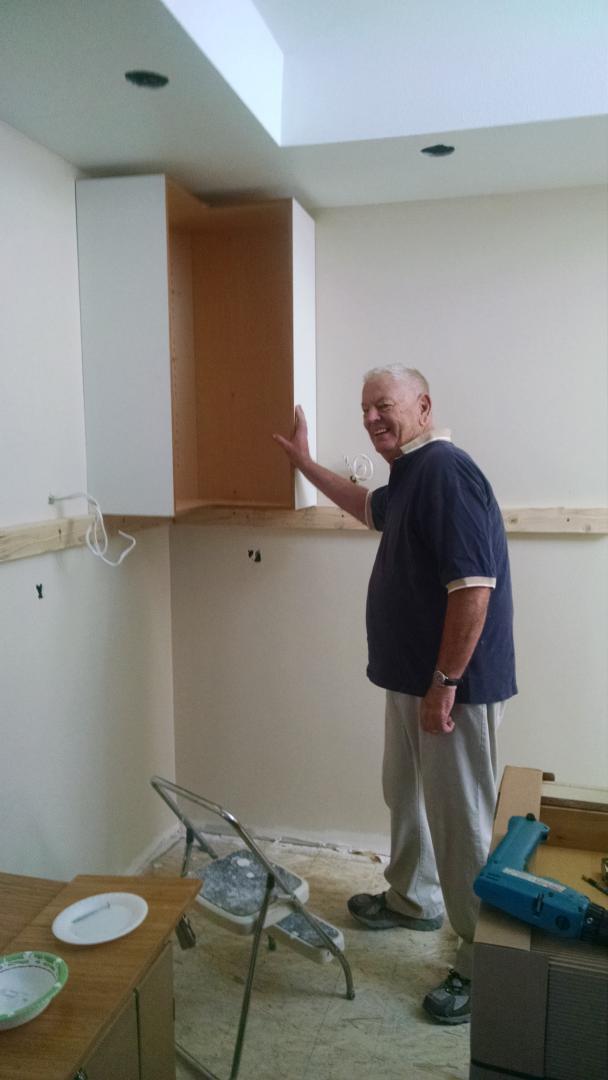
Kitchen Project – Day 135: Cabinetapalooza Day 1
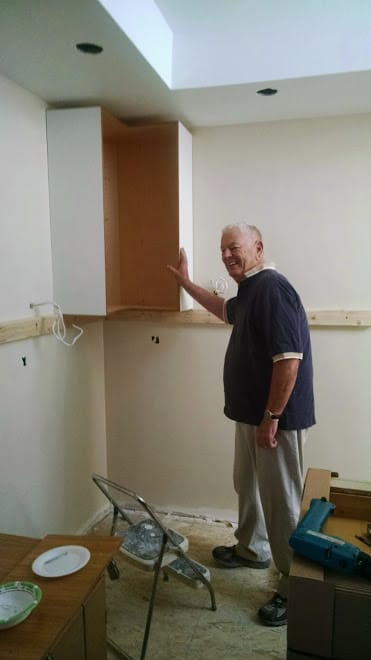
Got a number of cabinets mounted on the east wall today. Ran into a few difficulties, but by and large it went very well. Started working on a corner cabinet (which was constructed very … oddly), but didn't get that done.
Good first-day progress. If we keep this up, we should be in pretty good shape.l

Habemus amarium! #kitchenproject

Kitchen Project – Day 134: From Empty to Full
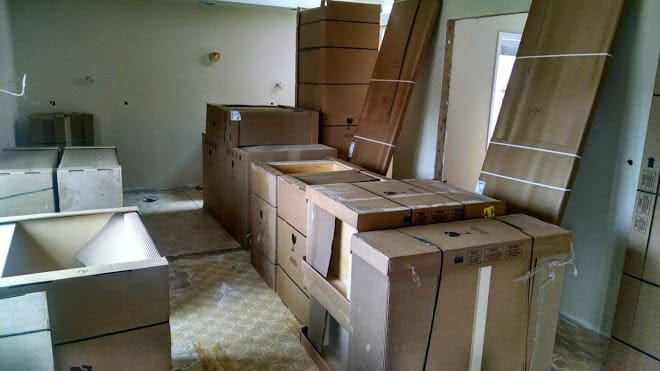
Yesterday, I had a cavernous new, empty kitchen.
Today, I have a kitchen (and dining room) full of boxes.
Said boxes are our cabinets, which have been down in a warehouse in Colorado Springs for some months. They were delivered today, and Jim (the father-in-law) not only crossed off each one as they were brought in, but ordered, Tetris-like, where each one should go.
(Also kudos to him persuading the delivery guys, kudos to whom also, that they should be brought into the house, not just dropped off in the garage. Because (a) that's going to make our lives hugely easier, and (b) there's not nearly enough room in the garage.)
So the stuff in the kitchen is the earliest stuff we will be installing, starting tomorrow. The stuff in the dining room is the second set of stuff to be installed.
It's a daunting task — a lot of items, and some of them are freaking heavy.
As part of this process, the plastic sheeting cutting off the dining room from the rest of the house (with a big zipper opening) came down. Which immediately makes the rest of the downstairs seem a lot more roomy, and also let the kitties more freely explore the new maze that is all that cabinetry.
Painting wrapped up (for the nonce) upstairs, but continues downstairs.
Took first trip to Home Depot (to get screws, plywood for under the cabinets, and some work gloves). There will be more such trips.
Tomorrow things get … heavy.

My father-in-law is playing Tetris with kitchen cabinet boxes being brought in, finding space in the kitchen and dining room.
My father-in-law is playing Tetris with kitchen cabinet boxes being brought in, finding space in the kitchen and dining room.
KItchen Project – Day 133: We Have a Room
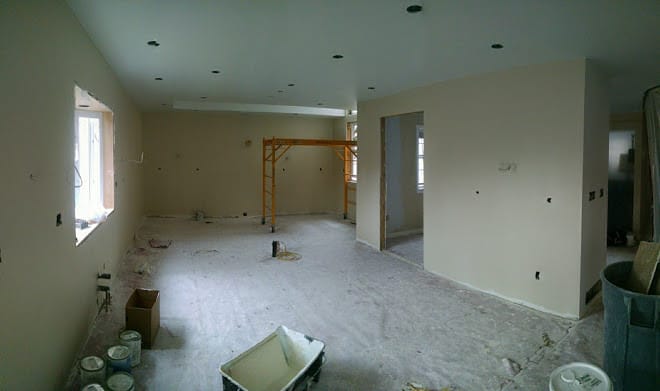
Over the past few days the drywall has been finished, texture applied, and the first coats of paint put on. The kitchen is beginning to look like an honest-to-gosh (if kind of empty) room.
That starts to change tomorrow. Jim, the father-in-law, arrived today. He's going to be here through the end of the month. Tomorrow morning, the new cabinets arrive. They're going to be here for many years — once Jim and I start installing them. That's going to be an interesting tale. (Especially since I need to split my time with overseeing two different go-lives on a major IT project I've been managing the past several months. Timing is everything.)
Still, seeing where we are — I'm actually feeling pretty good.
Also, we've wrapped up close to the last of the non-contracting purchases: we've bought our faucets, we've bought the beverage fridge, and we know what we're buying for flooring (we just need to decide on the installer). So that's now largely over with, aside from paying it all off.

Kitchen Project – Day 131: Dumpsterless in Denver
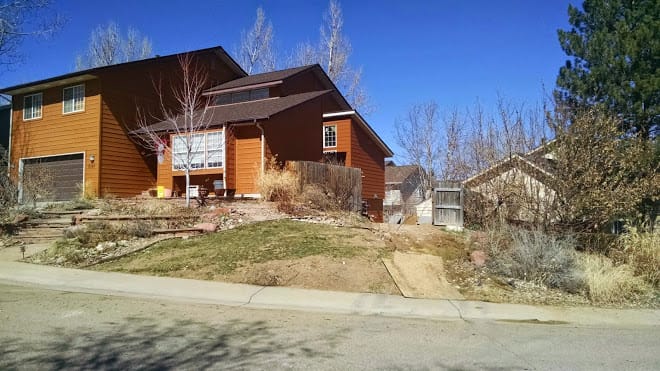
So, yes, the most noteworthy thing today was that the Giant Dumpster got hauled away. Thus showing the disaster the front lawn and garden still are.
I actually need to get out there with my tub-o-Round-Up and wipe out the rest of that grass. We're definitely moving to an un-grassed front yard, I think.
It was also 80°F today, so I need to start thinking about (manually) watering trees and other plants that may be thinking about coming back.
One bright side to the dumpster moving was that it revealed some crocuses coming up. Huzzah.
Inside, it was mostly more coats of drywall goop, which isn't much more interesting than it sounds. I did get a chance to have a long chat with the contractor about all the stuff that had my in a tizzy yesterday in contemplation, and things are now under control. Also discussed what painting can be done before Cabinetapalooza begins at the end of the week.
Also, ordered faucets for the main sink and the island sink, Delta Trinsic's. Also got estimates on the flooring, and am looking at different installer options (someone other than me, though I can actually do it).
The picture below not only shows the Lack of Dumpster, but also what the kitchen / basement extension is looking like from the outside, balanced against the living room in front. I think the design complements quite nicely.
So, overall, a good day on the project.

Kitchen Project – Day 130: Feeling Fretful

Not much new to report in terms of actual progress on the Great Kitchen Expansion and Remodel. More drywall work, mostly mudding this and that.
No, this weekend was spent doing … stuff. And not quite doing … stuff. And worrying about … stuff.
So we figured out our replacement normal backsplash (since what we'd scoped out at the tile store back in September is now out of production). Trigger is mostly pulled on that.
And we figured out the accept backsplash behind the range. That's coming from the same place as the other.
Which is also supplying out quartz countertop, which we did pull the trigger on with a four-figure deposit check. Committed now.
We figured out what floor we were going with and supplied by whom. Not sure who we are going to have installing it, yet, and there are some oddities about the height of the tile at the dining room door vs at the breakfast room that will determine what sort of joint connections or other such things we need to do.
Narrowed down the faucets we are getting. I was supposed to finalize that today, but … fretfulness got in the way.
For whatever reason, today was the day that I got hit by Project Nerves. Suddenly, I was worried about each measurement, each thing that looked a bit off, how everything was going to fit together (or, worse, was not going to fit together). I shot off a half-dozen emails to the contractor, which I'm sure he will love to read in the morning. And a couple to the father-in-law / designer, which probably didn't fil him with confidence.
The main bits and bobs were about cabinet height — which is a factor of both the cabinet (which I discovered was mis-estimated by the archictect) and the flooring thickness (since we have to shim / platform the cabinets the same height) and the countertop thickness (which also varies from what the architect defined). This gets a little weird in looking at how things are going to go over by the double-windows on the south-east end of the kitchen, but becomes mind-blowingly critical by the sink and its window since we are extending the countertop into the bay window, which means the cabinets have to be exactly the same height as the window as installed, and _the countertop needs to fit into the space between the base of the bay windows and the cranks for the windows.
Long story short, it all actually lines up, but I didn't determine that definitively until I'd run the numbers multiple times with a miscalculation in them that made it look like things were going to be somewhere between "an embarrassing design flaw" and "lots of money to fix."
The fact I had computer in one corner of the ground floor, floor plans in another, and the actual space to be looking at in a third meant a lot of walking about.
Part of my nervousness is because later this coming week, (a) the cabinets arrive and (b) my father-in-law arrives to help install them. Which is the one part of the kitchen thang we're doing rather than a contractor, which I think is doable but is also going to be a lot of work and is the first part where the burden of precision and speed and proper execution is on my shoulders (literally, as well as figuratively).
Throw in some sudden nagging questions about what is and isn't done in the drywall, what preliminary painting will be accomplished between now and then, what I actually have to do for under-cabinet vents with toe-kick registers, and the aforementioned Numbers That Won't Add Up (exacerbated by America's continued use of (a) inches and feet and (b) fractions rather than decimals), and … it was not a Day of Rest by any means.
"All shall be well, and all shall be well, and all manner of thing shall be well," said Juliana of Norwich, but she obviously never remodeled her kitchen.
(Yes, I know I'm being silly about a lot of this. But, as I've said about so much of this project, "It is what it is.")

Have purchased our kitchen counter top, which is evidently made of diamonds and unicorn tears
Have purchased our kitchen counter top, which is evidently made of diamonds and unicorn tears #chching
Kitchen Project – Day 127: Drywall!
So yesterday they started installing the drywall / sheetrock / gypsum board, and just a day's worth of work has made a tremendous difference …
… in the amount of mess one can track around the house after checking out what was done.
But it is finally beginning to form "real" walls, especially in the soffit / light well in the kitchen extension.
Plus, we now have a door in the basement to the outside. Inconceivable!
Drywall work should continue through Saturday; painting (first coat at least) should start probably on Tuesday. Jim-the-Father-in-Law arrives on Thursday, and the cabinets arrive on Friday, and then nobody will see me for a week while we race around to get the cabinetry installed.

Kitchen Project – Day 124: Bits and Pieces
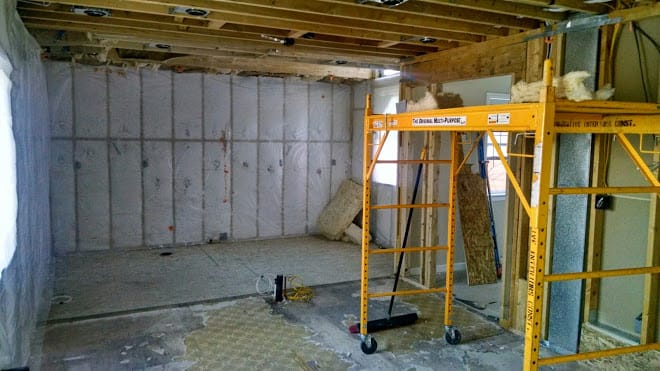
So as far as Things Actually Happening, today was Insulation Day — batting installed in ceilings (mostly), with blow-in installed in the exterior walls, which almost looks like drywall.
Almost more interesting is the various decision points +Margie Kleerup and I are working through …
– Tracking down what paint things should be painted — keeping the previous color scheme (I think), but also looking at sheens (eggshell? satin? semi-gloss?).
– Looking at different cork flooring sources, since we're suddenly leary of Lumber Liquidators (gee, thanks, 60 Minutes, for harshing our flooring mellow).
– Looking at backsplash material, both as the accent behind the stove, and (now that our previous choice turns out to be discontinued) for the rest.
– Considering sink hardware. (Not Cheap.)
– Considering cabinet hardware. (Very Not Cheap.)
No dull moments arond here.

Don't you just hate it when that happens?
We were all ready to go and buy the flooring for our kitchen project, when I ran across http://www.cbsnews.com/news/lumber-liquidators-linked-to-health-and-safety-violations/ and http://www.cbsnews.com/news/more-on-tests-used-to-investigate-lumber-liquidators/ .
And, of course, we'd been about to get some laminate cork flooring from Lumber Liquidators. Sigh.
Lumber Liquidators linked to health and safety violations
60 Minutes found that Lumber Liquidators’ Chinese-made laminate flooring contains amounts of toxic formaldehyde that may not meet health and safety standards

I and @MargieKleerup are having far too much fun re kitchen decor badinage about drawers, pulls, and knobs.
I and @MargieKleerup are having far too much fun re kitchen decor badinage about drawers, pulls, and knobs.
Kitchen Project – Day 115: Bay Window!
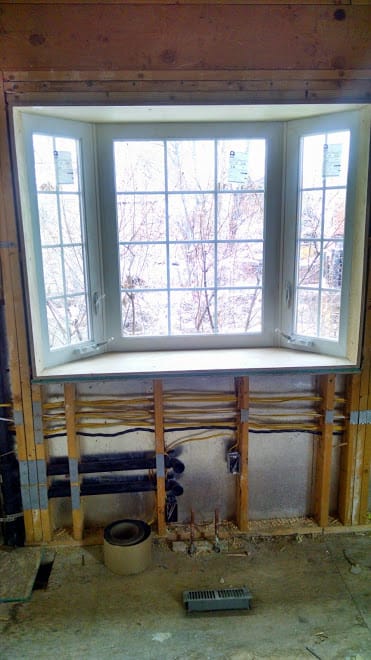
The bay window for the kitchen was installed on Saturday. The trim isn't completely finished, but I think it looks pretty good.

Kitchen Project – Day 113: Feeling Wired
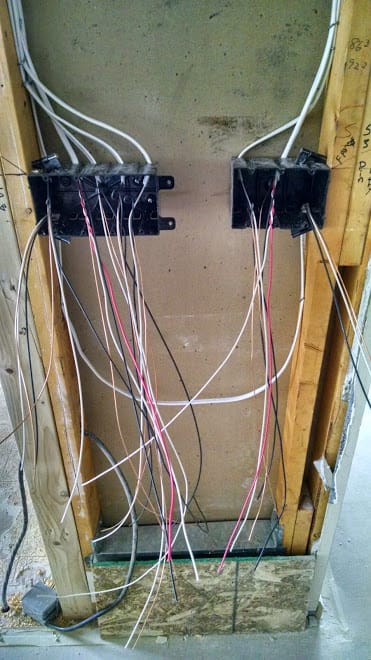
Lots of wire pulled today for the various new switches, lights, and outlets.
Current Code calls for an outlet ever four feet along the wall (more or less) which has meant a few additional twists and turns for the various kitchen constructs.
(One exception is the basement extension since, as we're dedicating it to storage, only requires one outlet, though we're going to do two.)
Tomorrow: We Lose Power! The electricians will be shutting down the electrical panel so that they can install the sub-panel we need and connect wiring to it.

Kitchen Project – Day 112: LIghts! Water! Action!
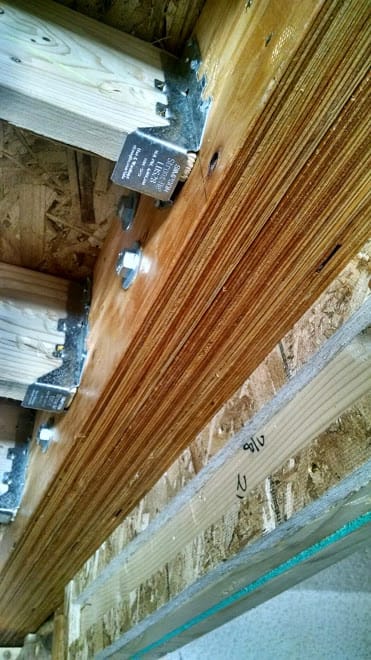
Plumbing finished up Monday, running the drains and supply for the island, as well as the feed over to the refrigerator for the ice maker.
Today was electrical contractors, focusing initially on getting lighting fixtures up in the kitchen, but also beginning work around the sub-panel that will have to be added. We're putting in more lighting more plugs, an extra disposal, and a couple more ovens, so there are consequences.
As it was "Contrasting real world situation plus building code gotchas to beautiful architectural drawing" Day, it was sort of a busy morning in terms of deciding what was possible, what needed to be tweaked, etc. To paraphrase the military maxim, no blueprint survives the first encounter with what lies behind the drywall.

Kitchen Project – Day 110: The Final Footprint, plus Sink!
(Sorry for the dearth of other blogging. I'm sick. But house projects march on.)
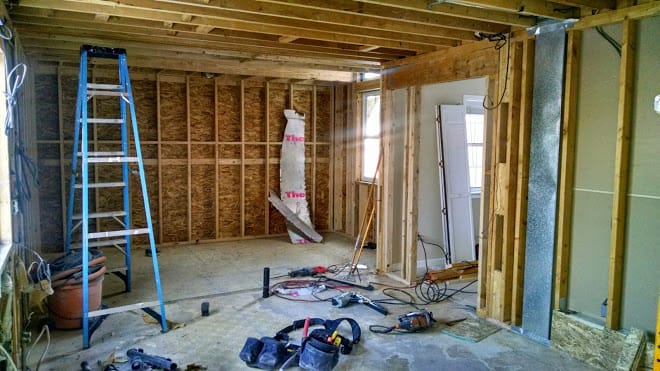
They knocked out the final bits of former wall that are going away, and now the full floor space of the New Kitchen stands revealed. Huzzah!
Also, our garage sink is installed and working. Huzzah!
(Okay, need to go to bed now.)
