https://buy-zithromax.online buy kamagra usa https://antibiotics.top buy stromectol online https://deutschland-doxycycline.com https://ivermectin-apotheke.com kaufen cialis https://2-pharmaceuticals.com buy antibiotics online Online Pharmacy vermectin apotheke buy stromectol europe buy zithromax online https://kaufen-cialis.com levitra usa https://stromectol-apotheke.com buy doxycycline online https://buy-ivermectin.online https://stromectol-europe.com stromectol apotheke https://buyamoxil24x7.online deutschland doxycycline https://buy-stromectol.online https://doxycycline365.online https://levitra-usa.com buy ivermectin online buy amoxil online https://buykamagrausa.net

Kitchen Project – Day 190: Sink! (the Sequel)

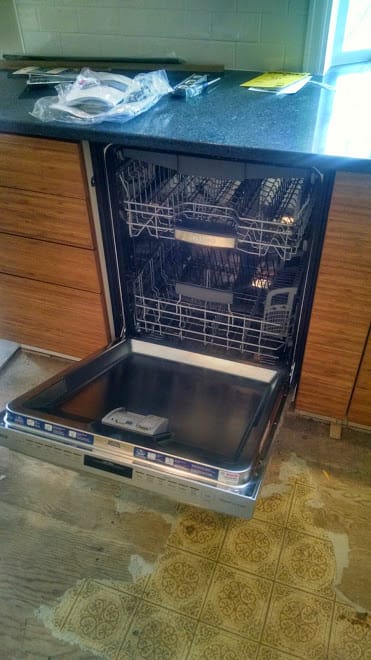
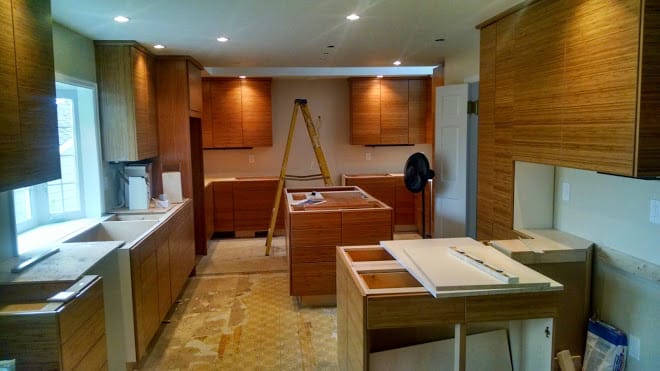
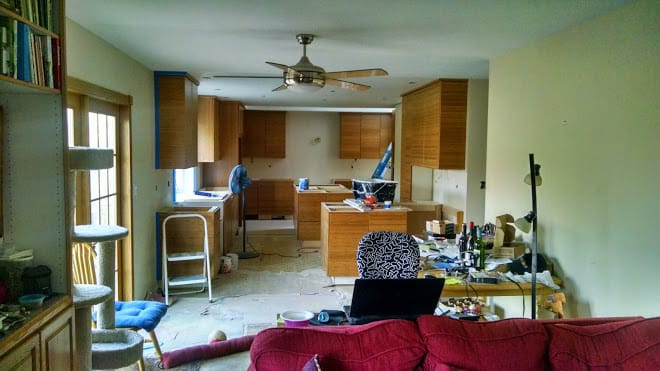
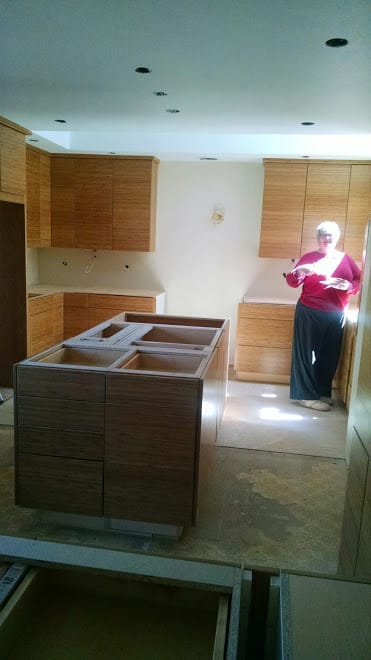
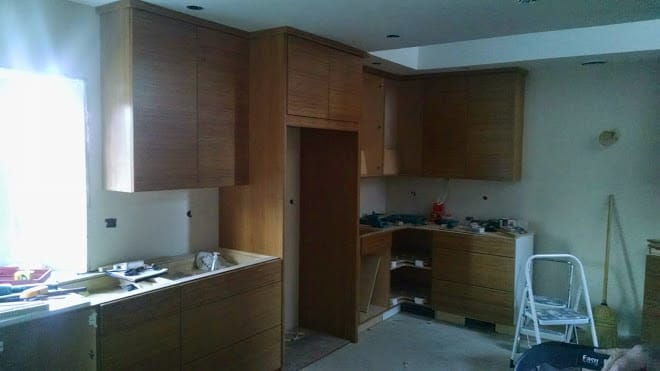
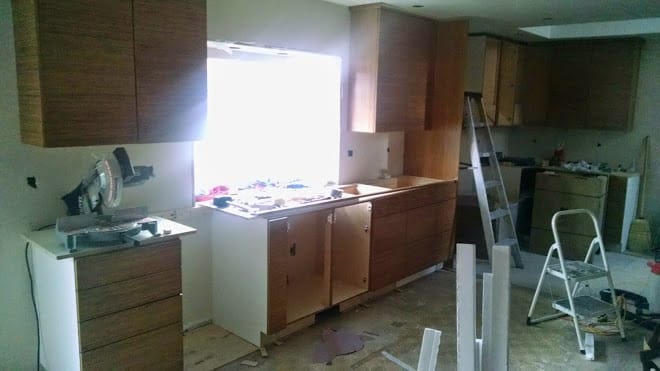
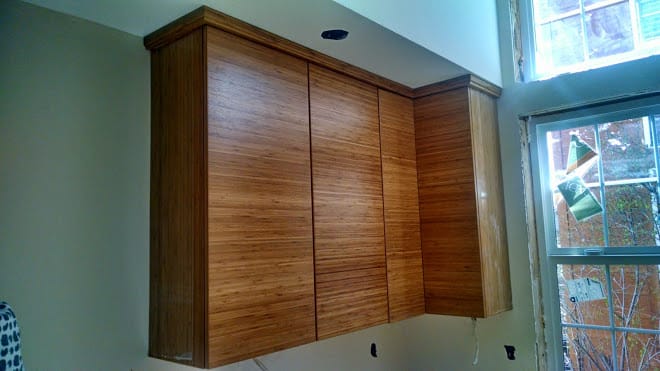
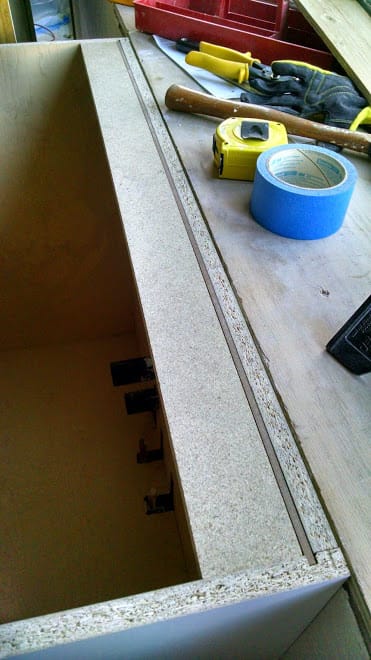
Countertop guys returned and got the sink on the island installed. That provided an opportunity to do some cabinet work to accommodate the popup outlet that sits near it.

Based on this, we can now get finish plumbing installed in the kitchen, which should happen early next week: getting faucets and disposals and water/drain piping all installed and working, as well as hooking up the dishwasher. In another week we'll have functionality starting to return to the kitchen, huzzah!

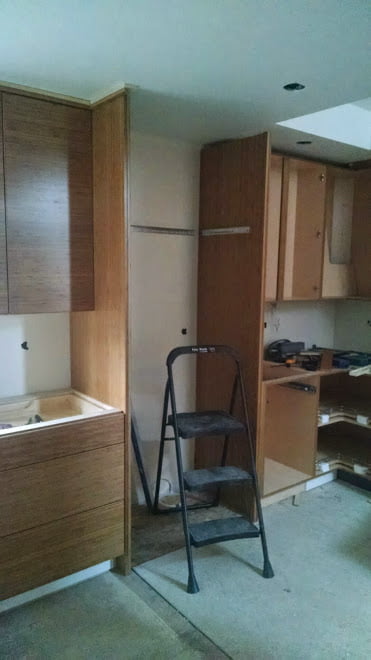
I had a series of chats with the GC and we're working toward solutions with the range hood. We also need to adjust some of the wiring in the oven cabinet to accommodate the ovens. That's all probably going to kick off on Monday, along with some other finish electrical.

Making progress!


In Album 2015-05-15

View on Google+

Kitchen Project: Day 189 – Manic and Depressive

Really, if you want to feel what it's like to suffer from manic-depressive disorder, do a major home remodeling project, preferably a kitchen. I find my mood swings wildly depending on what went well or what didn't on any given day.

What went well today

– I finished up two pieces of trim around gaps in the cabinets based on how things had to line up. I am very pleased with myself for my 1337 carpentry skills. (Thanks to +Margie Kleerup for holding some things for me, too.)

– The dishwasher was delivered and installed. It looks fabulous. It's not actually operational yet, as the plumbing is not currently complete, but I am counting the proverbial hours. (That would likely be Friday. Well, maybe.)

That makes the first appliance installed. And, to my mind, the most important one. Huzzah!

What went not quite so well today

– The countertop guys were supposed to let us know Monday when today they were supposed to be coming to finish installation of the island countertop and sink beyond a nebulous "Wednesday afternoon." They did not. No on Tuesday. Nor on Wednesday morning. The issue may have been that they didn't actually come Wednesday afternoon (i.e, today).

This is irksome, on a number of levels, not least of which is that I need to have my contractor here when they show up so he can do some cabinet work while the countertop is off. (Don't. Ask.)

It's also irksome because, based on the island sink being installed today, we're scheduled to have plumbers in on Friday, after which we would have working sinks and a working dishwasher. Which would be a good thing. So this is a not-good thing.

– The same appliance guy brought out our new range hood, which made me happy, until we discovered:

a. The hood takes a 10" duct. An 8" duct was installed. The installer did not have a reducer.

b. That's okay, because the 8" duct is actually about an inch too far from the wall for the "chimney" of the hood.

c. Also, the electrical line coming in is about 18" too low. A new hole needs to be cut (through the tile) and the wire fished up and then turned into an outlet (which is what this hood takes).

d. Also, the second line (that powers the air supply thing that keeps us from suffocating, per code, when the hood is cranked to super-suck) doesn't seem to have a place to be connected, and the installer had no idea WTF it was for.

As a result, we now have a range hood … sitting in the dining room. And an email out to my contractor. Who, it turns out, I had actually sent a copy of the installation guide for the hood back in February, such that in theory all these placement items and such should have been known to him.

In sum

But besides that, Mrs. Lincoln, how did you enjoy the play?

Just remember, that trim I did looks awfully nice, and we have a (not quite yet working) dishwasher. Plus, I have my health, a lovely family, and some TV I can't wait to watch tonight, so … it's all good, right?

Time for my meds.


In Album Hill-Kleerup Kitchen – 2015-05-13

View on Google+
Kitchen Project – Day 183: Splish Splash

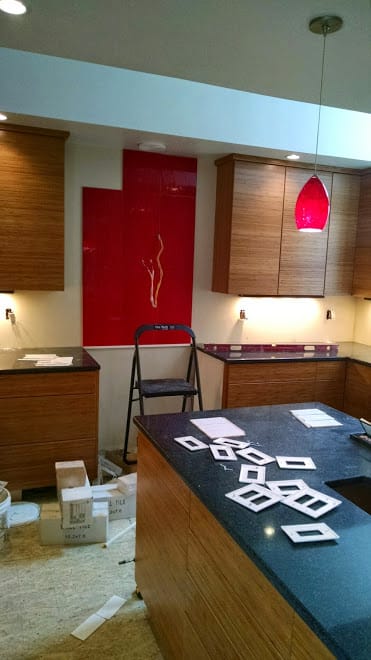
Today was Backsplash Day! Huzzah!

So, for most of the backsplash we're talking a straightforward white subway tile. We had something else originally picked out — but in the gap between our finding it (back in, say, August) and our going to buy it (in, say, March), it was discontinued and vanished.

Which is a "might have been" shame, but, honestly, I have always loved the subway tile look, so I'm jazzed to have it.

The backsplash behind the stove, though, is the really cool bit — Daltile Showscape (1×2 ft tiles), in the Currant color and Brushstroke pattern (http://products.daltile.com/series.cfm?series=460). It's a huge, eye-catching color accent, goes perfectly with the counters and bamboo and all, and we're all very happy with how it looks.

(As one of the pix shows, it's not solid red, but has an embossed pattern that looks like blades of grass — or flames, which is thematically perfect for the stove.)

Most of the tile was put up over the course of the day. Tomorrow the tile guy will finish up the parts not yet in, including some pencil trim we under-estimated, and then grout things up. Nice.

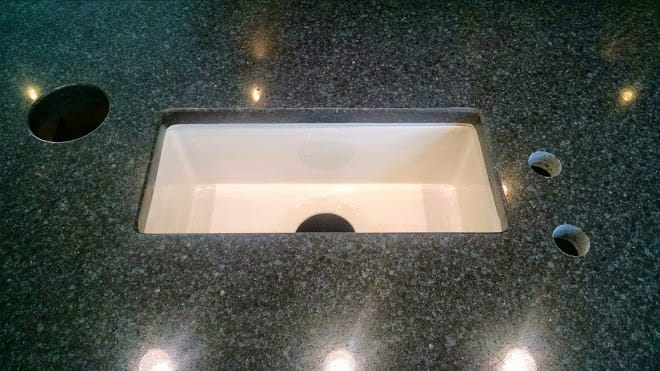
We had a problem with the island sink cut-out that's been a bone of contention with the countertop folk. Essentially, it got cut in the wrong place — not where I had it templated out on the cabinet, and too close to the edge of the sink cabinet for the undermount.

Well, Margie and I and the countertop guy and the tile shop sales rep we purchased it through met today, and, after the countertop got adjusted a bit, we decided we could make it work with a slight bit of creative carpentry. It's not exactly as planned or as ideal, but it's also not worth waiting for a month-plus for another slab to be shipped, then carved. Ultimately, it will be one of those things that we'll immediately forget about after the fact, I believe.

The actual ugly part of today was discovering that the cork flooring we had picked out which was in stock a month-and-change ago is no longer in stock, and won't be delivered to the store until 1 June. That one we'd rather not compromise on (or go out and make new decisions on), so we're going to wait, and look at what else we can get done, appliance-wise and finish-wise, in the interim.

Still, compromise and delays aside, the backsplash looks freaking awesome, and we are both stoked and elated by it. Yay!


In Album Hill-Kleerup Kitchen – 2015-05-07

View on Google+

Kitchen Project: Day 182

So not a huge amount of progress lately, but we got the pendants hung over the island, and the tile extension to the new boundary of the kitchen put in, and a stray panel of wood to cover a cabinet side placed.

Tomorrow is a big day: the backsplash gets installed. Also, we get to be Mean Customers to the countertop folk who placed the cut-out in the quartz of the island in the wrong place. Which is going to cost them a pretty penny, but given the countertops are costing us a pretty penny, and it was clearly their fault from multiple angles, there;s no question about it.


In Album Hill-Kleerup Kitchen – 2015-05-06

View on Google+

Kitchen Project – Day 173: Countertops!

Whew!

The Good: The quartz countertops (Cambria, Bristol Blue) are fabulous. They look just the way I wanted. They provide some darkness to offset the cabinets, and they provide a blue cast that complements the browns of everything.

I can't tell you how good they look in person. Now it's looking like a kitchen.

The guys who installed were friendly and professional and got the job done. Eventually …

The Bad: They also arrived at 4 p.m., and took about 5 hours, all told, to bring in, line up, caulk down, seal together, clean off, etc. Yes, that means they left around 9 p.m. Which was a late night for them and us.

The Ugly: Everything was perfect … except with the island, where the cut-out for the sink is about 2.5" further family-room-ward that it's supposed to be (in order to be centered under the center pendant). So we'll be calling to have a replacement slab cut. Wish us luck.

Next steps: In terms of big steps … finish plumbing (well, except for the island), flooring (to be scheduled), appliances (after flooring), backsplash (now that the countertops are up), and (not affecting the kitchen going "live") the side yard grading, patio, and retaining walls. Oh, and finish electrical …

… which can't actually be done until the island countertop is determined …

… which is also dependent on our getting the pop-up electrical outlet we had planned for there …

… which we discovered today that we were supposed to have ordered, not the contractor …

… which turns out to be no longer manufactured, and, apparently, the only one left is on eBay for more than normal and with an oiled brass rather than satin nickel finish.

So … we'll cope.

But, hiccups and potholes in the road aside, this was a major, major milestone. And I'm very, very happy.


In Album Hill-Kleerup Kitchen – 2015-04-27

View on Google+

That the countertop install is taking about 5 hours would be fine if they hadn’t started at 4pm

That the countertop install is taking about 5 hours would be fine if they hadn’t started at 4pm #kitchenproject

View on Twitter

Kitchen Project – Day 170: Incremental Progress

While I was gone, various small bits and bobs were done around the kitchen — most of the lighting was installed (there are some things that need doing with the pendants before they can be hung), and progress was made on the tile for the floor (but not the rest of the floor, which is an issue in and of itself).

Monday: countertops! Which will be a huge step forward, but a terrible disappointment for the kittehs, who enjoy jumping up into the little boxes.


In Album Hill-Kleerup Kitchen – 2015-04-24

View on Google+

Kitchen Project – Day 153: I Can See Clearly Now!

And … the plastic sheeting is down between the breakfast room and the kitchen. Woot! We have a whole house again, even if we can't use part of it!

Actually, with that tarp down, the kitchen seems huge.

The countertop template folk came today, and everything seems the way it's supposed to be, with no glances askance or widened eyes in horror. Yay. Not sure of the due date for delivery and install, but that's a step in the right direction.

The various cardboard boxes of most of the cabinets are off to the recycler. I feel virtuous.

Painting is pretty much done upstairs and down, and it looks good.

This and that is still to be done on the punch list, but right now we're mostly in a holding pattern for the countertops.

Now to get back in the habit of existing the breakfast room from the family room side …


In Album Hill-Kleerup Kitchen – 2015-04-07

View on Google+

Kitchen Project – Day 146: All Tidied Up

No new or exciting news the past few days, so I thought I'd run these pix from last Tuesday that show the post-cabinet-install status, after everything got cleaned up (mostly by Jim and Ginger, since I was still heads-down in office work, dagnabbit). There is still some fill-in to do — some trim and spacers and crown molding to be completed once some additional pieces arrive, as well as some additional nail setting and a bit of putty work — but here's where we are.

Well, in the past few days Alex has been in doing painting of the trim, as well as some work in the basement. More on that anon.

Countertop template folk arrive on Monday.


In Album Hill-Kleerup Kitchen – 2015-03-31

View on Google+

Kitchen Project – Day 146: And Now, a Moment of Silence

So … Jim the Father-in-Law has flown off, having contributed an inestimable amount toward getting the cabinetry in shape (with much assist from his lovely assistance, Ginger, the Mother-in-Law, and far too little assist from Me, the Guy Whose Big Project Has Had Two Go-Lives In As Many Weeks). The cabinetry, except for some recognized trim-work still remaining, is done.

What next?

Inside, we need to get the countertop folk to template the cabinets (and sinks et al.), so that the quartz countertops can be ordered. Backsplash needs to be installed. Tile needs to be brought up to the kitchen boundary line, and then cork flooring installed thereafter. Electrical and plumbing finishing needs to be finished. Flooring put in. Appliances installed.

Suddenly, the steady march of Progress starts getting constricted by suppliers and specialty contractors.

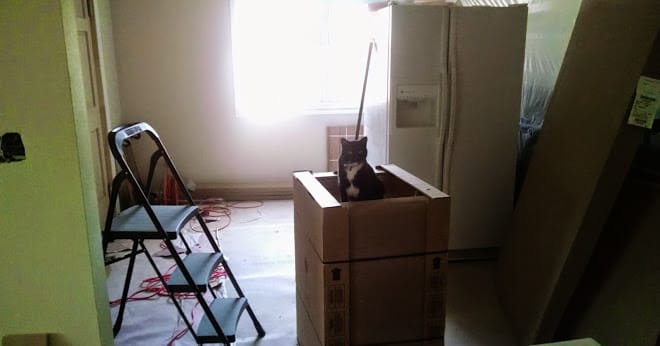
And, meanwhile, Neko mourns her favorite box of cabinet, cruelly moved from the dining room and installed in the kitchen.

Progress updates will perforce be reduced in frequency, as actual progress … slows .

(To be fair, there's steady progress in the basement, but that's kind of boring. And we're dried out enough to start talking about progress in the side yard to landscape in such a way that rainfall and snowmelt don't form a pond outside the back door …)


View on Google+

Last Box Standing

Neko has enjoyed the jungle gym of cabinet boxes in the dining room. Now there's just one left …


View on Google+

Kitchen Project – Day 145: The Bones are in Place

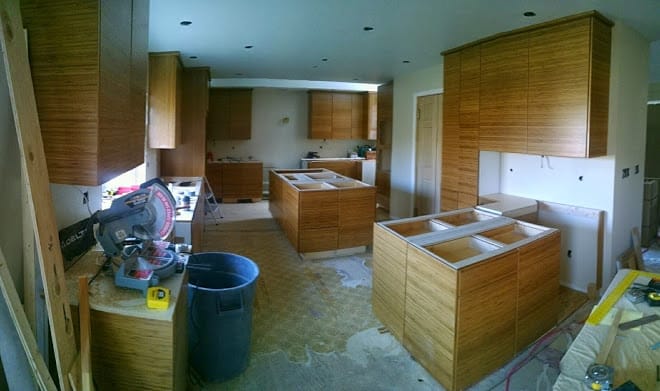
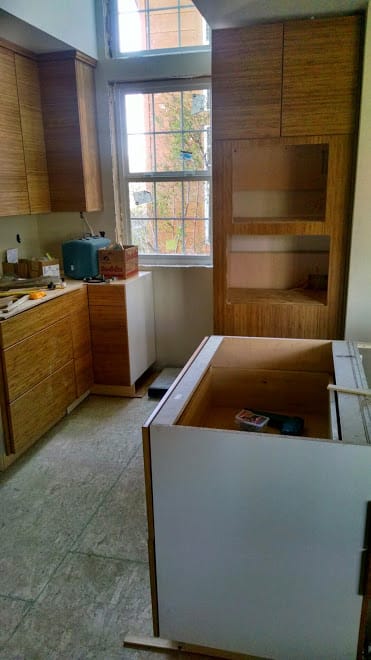
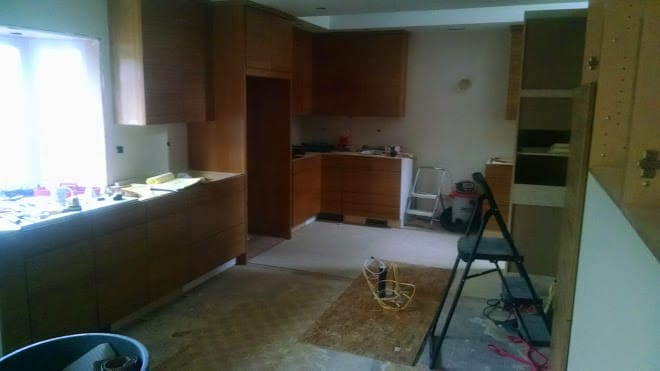
Cabinetry work is essentially complete — there's one more back by the double-windows to put in (now that the crew has trimmed up the window), and there's some crown molding work still to do, and one panel that needs to be added, and all the cabinets and drawers need to be vacuumed out, and the countertop people ordered to template things and …

… but the cabinets are essentially in place, and we can see what the kitchen is going to look and feel like. And it's big.

Also, the swinging doors to/from the dining room got installed, huzzah. They look nice (and will look nicer when painted and push plates are put on them.

Jim heads home tonight. I couldn't have done this without him (though, given how much he accomplished while I was tied up with work stuff, he could clearly get most of it done without me).


In Album Hill-Kleerup Kitchen – 2015-03-31

View on Google+

Kitchen Project – Day 144: Islands and Peninsula

Next up: an Isthmus!

We completed the island (save some decorative panels), and put up the rest of the wall cabinets where the peninsula will be. Also we laid down the foundation for the peninsula. Woot!

Also, crown molding. Lots of crown molding.

Tomorrow — building the peninsula, adding some paneling, putting in one final cabinet by the windows after the contractors take care of some trim … and we're wrapped up (for the moment).


In Album Hill-Kleerup Kitchen – 2015-03-29

View on Google+

Kitchen Project – Day 143: Of Ovens and Islands

No report yesterday because there was not a lot to see, but today …

One of the more daunting elements to the kitchen cabinet install was the oven cabinet, which weighs an ungodly amount, needed to be custom-cut, and, oh yeah, weighs an ungodly amount. If there was going to be one item that I might invoke the Mythical Man-Weekend for, it would have been to wrangle the thing.

(The Mythical Man-Weekend, modeled after Fred Brooks' The Mythical Man-Month, was the idea that if we were really behind or if there were elements that simply could not be handled by Jim and me, or even with the ladyfolk assisting, we'd thrown manpower at the project to get it completed. Not only are we on or ahead of schedule, but the cabinet, though a serious bitch to move about, was manageable. All our friends can rest more easily tonight …)

Having that in place, we're leaving the cabinet that goes beside it so that the regular contractors can put up window trim on Monday. Instead, we started in on the island, one of the features we are really looking forward to having.

While installing against walls can be a challenge, as walls are _never_straight up-and-down (or side-to-side), installing when your only guide is distance from the walls around, centering on lighting fixtures, or the level vagaries of the floor itself, is its own challenge. We got about 2/3 of the island assembled, shimming like lunatics to keep the thing level, plumb, centered, and straight.

The rest of the island will be finished tomorrow. That will leave work on crown molding, as well as finishing the peninsula. Plenty of time (as Jim and Ginger don't leave until Tuesday night).

Feeling good about the project, right now. And looking forward to publishing "Dave's Laws of Big Home Remodeling Projects" ….


In Album Hill-Kleerup Kitchen – 2015-03-28

View on Google+

Kitchen Project – Day 141: Part 2

Jim and I put a lot of the doors on prior to the ladies arriving from their SoCal sojourn this past week. We also got some cabinets put up on the wall shared with the dining room — the rest of that wall, including the peninsula, will be the last ting we do.

We got the plywood put down on the floor for the base of the island, which was a big thing. The bigger thing still lurking is the oven cabinet, a massive and heavy unit that our two ovens will go into, and that needs a base assembled for it (and to be lifted onto same). Also proper holes cut out in front for the actual ovens we're buying, holes cut in back for the power outlets, and a steam stack into the attiic space for the steam oven.

That may be what we tackle next, before the island cuts down on our maneuvering room.


In Album Hill-Kleerup Kitchen – 2015-03-26a

View on Google+

Kitchen Project – Day 140: It's beginning to look a lot like Kitchen

If you squint real hard and it's kind of dark. The cabinetry is largely complete on the north wall, and it's looking great.

The work project go-live efforts have been keeping me away fro participating as much as I'd hoped — but maybe that will settle down today.

Yeah, I know, hope springs eternal.


In Album Hill-Kleerup Kitchen – 2015-03-26

View on Google+

Kitchen Project – Day 139: Cabinetapalooza Day 5

So not a lot visible today — in part because I was tied up with some project go-live activities at the keyboard and phone, in part because this is one of the trickier bits in the kitchen — the framed refrigerator "cabinet," with a big, deep cabinet over it.

When all was said and done, it was all pretty successful, and I expect to see a lot more visible progress tomorrow.


View on Google+

Kitchen Project – Day 138: Cabinetapalooza Day 4

More cabinets filling in around the sink, plus the frame around the eventual refrigerator. Jim did most of the work today, as I joined in as (mutter-mutter-go-live-mutter-mutter) work demands dragged me away.

Very pleased with the progress, and look, so far.


In Album Hill-Kleerup Kitchen – 2015-03-23

View on Google+
Kitchen Project – Day 137: Cabinetapalooza Day 3

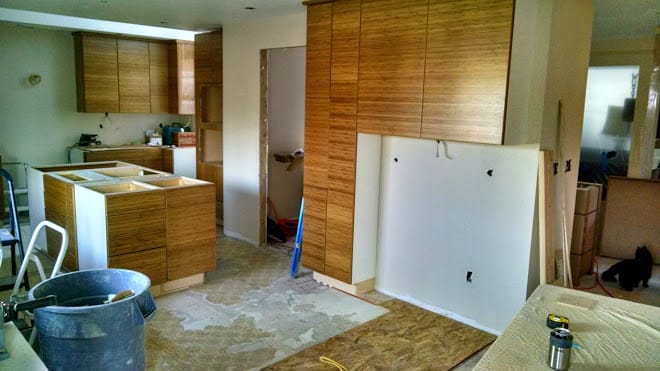
Some visible progress — some additional lower cabinets later in the day — but a lot of today was putting in crown molding in a lot of the installed uppers, and then the cabinet doors reinstalled.

Looks great, if I do say so myself.

Tomorrow starts the work week. I'm working from home, with a goal of mostly helping Jim on the cabinet stuff, in between monitoring my email and getting on a few phone calls and overseeing a frelling go-live for a major project at work. But I'm feeling good at the pace we're attaining and with what we've accomplished so far.


In Album Hill-KLeerup Kitchen – 2015-03-22

View on Google+

Kitchen Project – Day 136: Cabinetapalooza Day 2!

Home Depot Visit Tally: 2

Today we finished installing one of the new corner cabinets, which have lovely lazy susans within them, but which came with the worst chintzy plastic feet for holding the cabinet up (with the graphically displayed message "DO NOT SLIDE THIS ON FLOOR" — which is kind of a challenge, given that you can only hold the cabinet on side. I figured out a different setup that let us discard all but two of the plastic feet. Yay, me. Corner cabinet in place, duplicate on other side will be a piece of cake.

After that, we tackled the piece that has been giving me the most nightmares (yes, one can have nightmares over cabinetry). We are installing a fabulous quartz countertop, and we decided to have the sink and bay window be flush, which meant that the sink cabinet had to be PERFECTLY ALIGNED with the new bay window.

Which it now is.

The sink cabinet was also a challenge in terms of the number of pipes and outlets and ducts and other pipes coming into/out of it. We did the artistically minimal number of cuts necessary, in a time-consuming, but very satisfactory fashion.

Finally, we got an additional cabinet up, but this one was the first we did with the crown molding, which added time, but looks very nice.

So, a very long day, but a satisfying one. Tackled two of the hardest pieces in the cabinet install, and are ready to move onto further victories tomorrow.


In Album Hill-Kleerup Kitchen – 2015-03-21

View on Google+